
 English
 日本語
日本語
 عربى
عربى
 中文简体
中文简体


Atmospheric Pressure Sintered Silicon Carbide Materials
The key to determining the properties of silicon carbide materials lies in their microstructure. The...

Content
Measuring vacuum pressure is not as simple as reading a number. A single gauge rarely covers the full range from atmosphere to ultra-high vacuum, and the wrong measurement approach can produce readings that look correct but are actually useless for your process. The starting point for every measurement decision is the pressure range you need to monitor, because that determines which gauge technology, which connection standard, and which installation practices will work best.
Vacuum pressure is any pressure below atmospheric pressure, but that simple definition hides a critical distinction: what reference point you measure against. Engineers who specify a vacuum system will hear three terms, each answering a different question.
Gauge pressure is measured relative to the current atmospheric pressure. When a gauge reads -10 PSI, it means the system is 10 psi below ambient. This is useful for monitoring vacuum lifting systems and pump performance, where the atmosphere is the relevant baseline.
Absolute pressure is measured relative to a perfect vacuum. A system at 10-5 Torr is 10-5 Torr above absolute zero. Absolute pressure is the standard reference for semiconductor processing, thin-film deposition, and any application where the actual residual gas pressure matters.
Differential pressure is the difference between two points. A differential transducer can measure the pressure drop across a filter or the difference between a process chamber and a foreline.
| Reference | Zero point | Typical use | Example reading |
|---|---|---|---|
| Gauge pressure | Ambient atmosphere | Rough vacuum, lifting, pump monitoring | -760 mmHg (full vacuum) |
| Absolute pressure | Perfect vacuum | Semiconductor, thin film, UHV | 1.0 mbar |
| Differential pressure | Two process points | Filter monitoring, leak detection | 0.5 psi |
Vacuum technology spans more than 15 orders of magnitude. A typical system can operate anywhere from 2000 mbar down to 10-12 mbar, and the instrumentation needed at each end is completely different.
Units vary by region and industry. Torr and mbar are common in Europe; milliTorr and microns are common in the United States; Pascal is the SI unit and is standard in scientific literature. The practical conversion you will use daily is 1 Torr = 1.333 mbar = 133.3 Pa.
| Range | Pressure | Typical applications | Common units |
|---|---|---|---|
| Rough | 760 to 1 Torr | Drying, vacuum lifting | Torr, mbar |
| Medium | 1 to 10-3 Torr | Freeze drying, coating | mbar, Torr |
| High | 10-3 to 10-7 Torr | PVD, CVD, SEM | mbar, Torr |
| Ultra-high | <10-7 Torr | Surface analysis, UHV experiments | Torr, Pa |
All vacuum gauges fall into one of two categories: direct and indirect.
Direct gauges measure pressure by the physical deflection of a sensing element. Capacitance manometers are the most common direct gauge in industrial vacuum. A thin metal diaphragm deflects as pressure changes, and the deflection changes the capacitance between the diaphragm and a fixed electrode. Because this is a physical displacement, the reading is independent of gas type. The trade-off is range: capacitance manometers are typically limited to about 10-3 Torr at the low end.
Piezo-resistive gauges are another direct type. They use a silicon diaphragm with strain-sensitive resistors and work well from atmosphere down to about 0.01 Torr. They are compact, shock-resistant, and commonly used in rough vacuum monitoring.
Indirect gauges infer pressure from a gas property that depends on pressure. Thermal conductivity gauges, often called Pirani gauges, use a heated filament. As pressure drops, fewer gas molecules collide with the filament, its temperature rises, and the resistance changes. Pirani gauges cover medium vacuum from about 1 to 10-4 mbar, but their readings are gas-dependent. Hydrogen and helium conduct heat differently from air, so a correction factor is needed for the actual gas.
Ionization gauges are the standard for high and ultra-high vacuum. They produce ions from residual gas molecules and measure the ion current, which is proportional to pressure. Hot-cathode ionization gauges are accurate from about 10-3 to 10-11 Torr. Cold-cathode gauges cover a similar range but are more robust and less susceptible to contamination.
| Gauge type | Method | Pressure range | Gas-dependent |
|---|---|---|---|
| Capacitance manometer | Direct (diaphragm) | 1000 to 10-3 Torr | No |
| Piezo-resistive | Direct (silicon strain) | 1000 to 0.01 Torr | No |
| Pirani | Indirect (thermal) | 1000 to 10-4 Torr | Yes |
| Hot-cathode ionization | Indirect (ion current) | 10-3 to 10-11 Torr | Slight |
| Cold-cathode ionization | Indirect (ion current) | 10-3 to 10-11 Torr | Slight |
Start with your operating range, then consider accuracy, gas type, and cost.
If you are monitoring rough vacuum or pumping systems, a piezo-resistive gauge is often the most practical choice. It has a wide range from atmosphere to about 0.01 Torr, it is not gas-dependent, and its output is stable over time.
If you need accurate process control in the medium vacuum range, a capacitance manometer is worth the investment. It provides true pressure readings independent of gas type, which is critical for repeatable coating, drying, or distillation processes.
If the process reaches high vacuum, you will need an indirect gauge. A Pirani gauge covers the transition from medium to high vacuum and is often used for system protection. For ultra-high vacuum, add a hot-cathode or cold-cathode ionization gauge.
The hardware that connects the gauge to the system matters just as much. Flange standards, KF, CF, ISO, and JIS, all have different sealing mechanisms and pressure limits. KF flanges use an O-ring and are rated for rough to high vacuum. CF flanges use copper gaskets and are rated for ultra-high vacuum. Choosing the wrong flange standard can limit the achievable vacuum or create a leak path. When moving from a CF gauge to a KF system, a CF-to-KF vacuum adapter lets you fit a CF-flanged gauge onto an existing KF or ISO port without fabrication work.
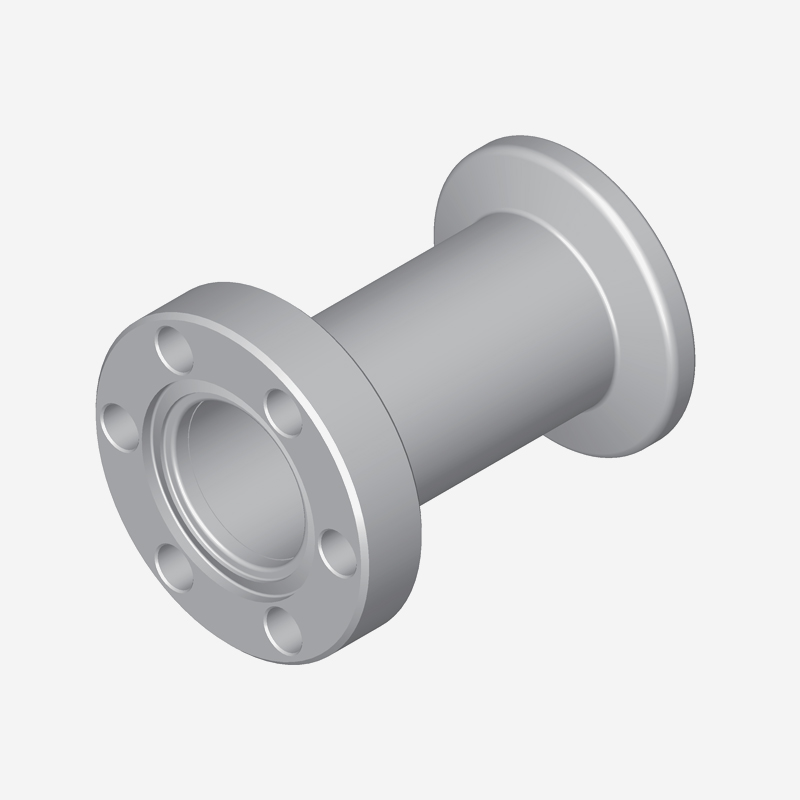 CF-KF AdapterHCFLC Series Magnetron Sputtering Roll-to-Roll Coating EquipmentView Product →
The quality of these parts depends on machining precision. Precision-machined components with tight dimensional tolerances create the clean, leak-free seal that reliable vacuum measurement depends on.
Even with the right gauge, installation can ruin the measurement. Follow these rules.
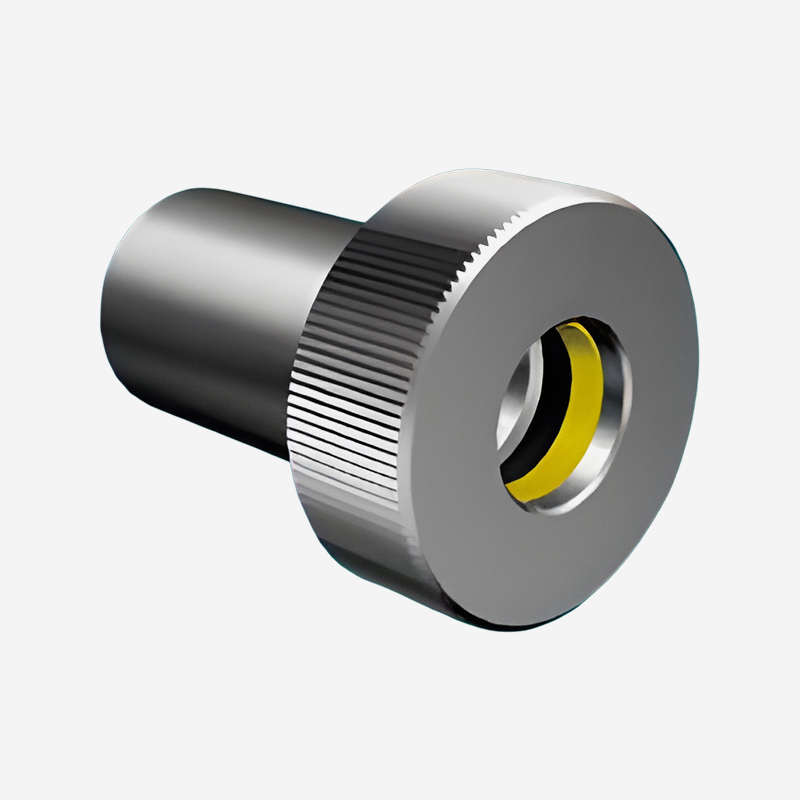 Gage PortSUNFUN Group specializes in intelligent and sustainable industrial development. Driving quality advancement in manufacturing across China and the globe through technol...View Product → lets you install a standard gauge without drilling, welding, or modifying existing piping. For KF/NW systems, an NW vacuum gage port
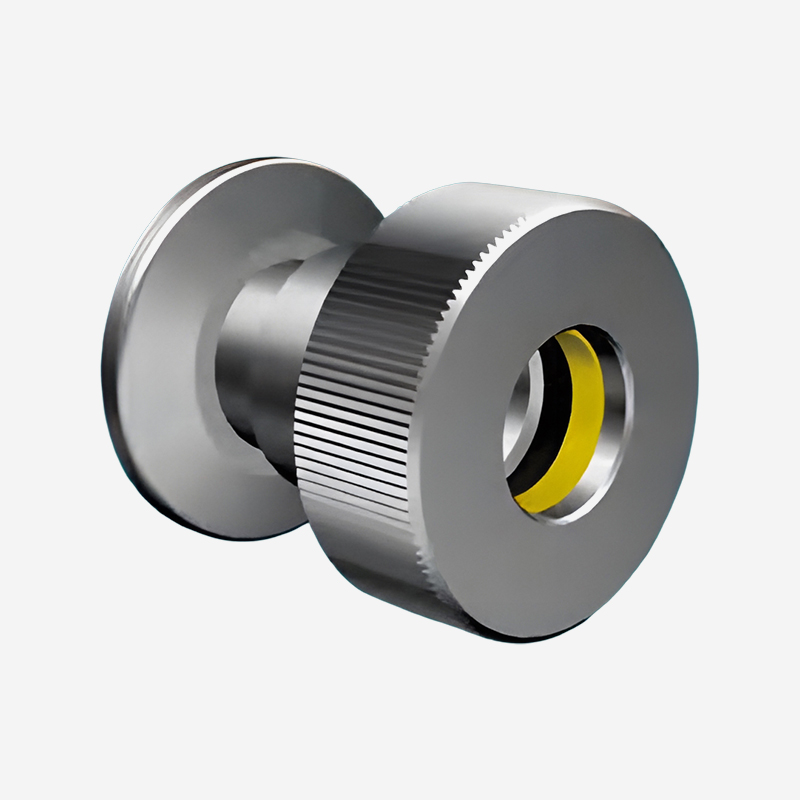 NW Gage PortSUNFUN Group specializes in intelligent and sustainable industrial development. Driving quality advancement in manufacturing across China and the globe through technol...View Product → is the standard solution. It mates directly with KF flanges and uses the same clamp-and-O-ring sealing system as the rest of your components.
The most expensive gauge in the world will not give reliable readings on a leaking port. The connection hardware and its installation quality are just as important as the sensor itself.
Even experienced engineers fall into these traps.
Gauge pressure is measured relative to the ambient atmosphere, while absolute pressure is measured relative to a perfect vacuum. A system that reads 0 Torr absolute corresponds to a gauge pressure of about -760 Torr at sea level.
It depends on your industry. Torr and mbar are the most common in vacuum equipment, Pascal is the SI standard, and micron, meaning milliTorr, is common in U.S. industrial practice. Use whatever your equipment manufacturer and process team are comfortable with, but know how to convert between them.
No. Direct gauges cover from atmosphere to around 10-3 Torr, while ionization gauges cover from 10-3 to 10-11 Torr. A typical high-vacuum system uses a combination: a piezo or capacitance gauge for the rough vacuum section, and an ionization gauge for high vacuum.
For capacitance manometers, annual calibration is usually sufficient. For thermal conductivity and ionization gauges, more frequent checks are needed, especially if the process produces contamination. A drift test against a reference gauge is the easiest way to know if calibration is due.
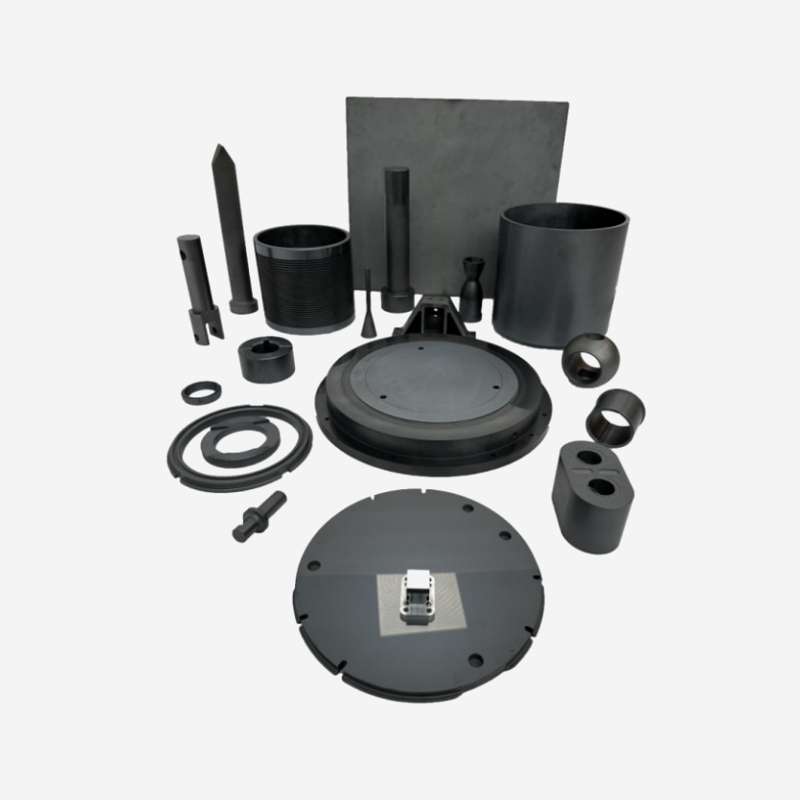
The key to determining the properties of silicon carbide materials lies in their microstructure. The...
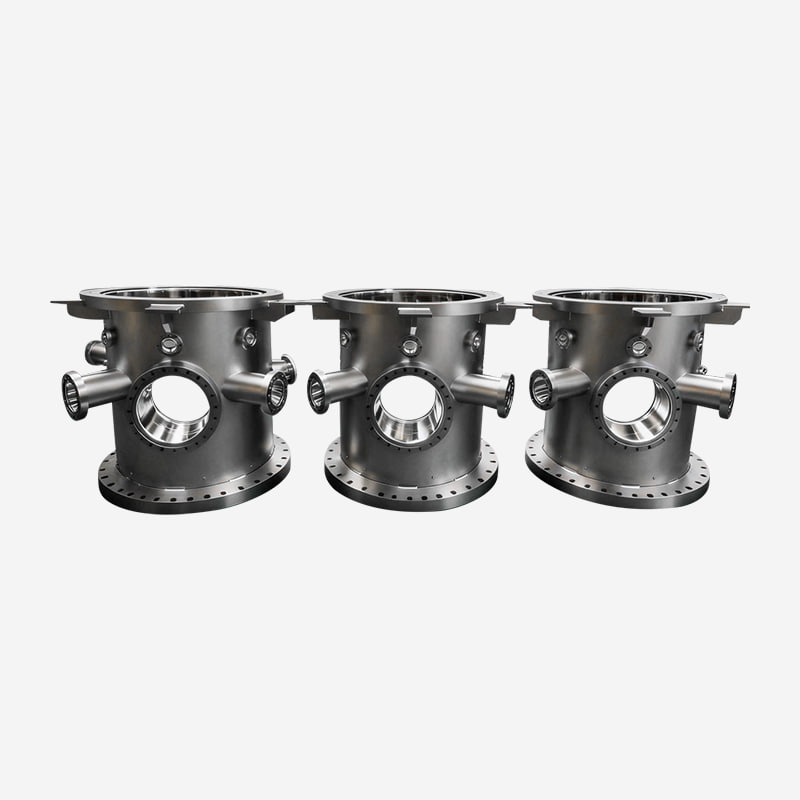
Meeting HV and UHV standards, these chambers are rigorously helium leak-tested to ensure ultra-low l...
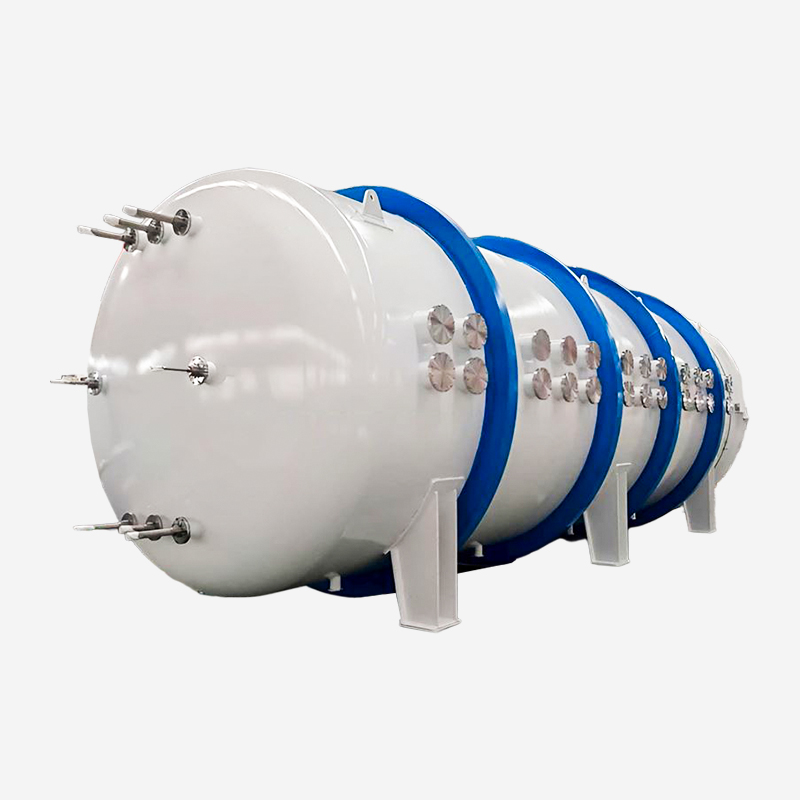
High-vacuum experimental chambers designed to simulate extreme space environments, featuring excepti...
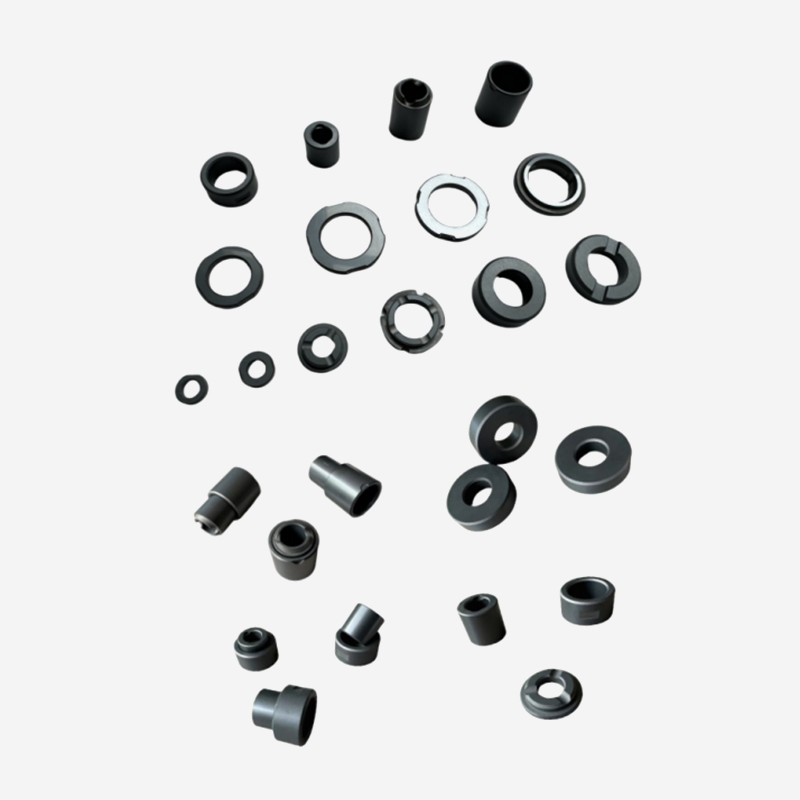
High-performance silicon carbide ceramics feature extremely high wear resistance and friction resist...
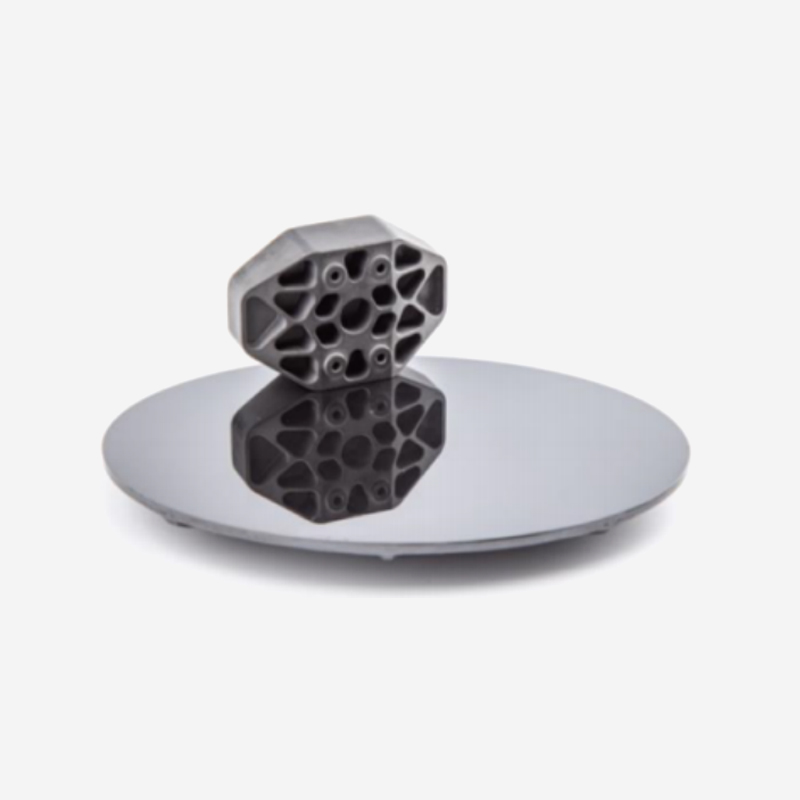
Silicon carbide features an extremely low porosity, a uniform and dense microstructure, a low densit...
Ready to Innovate Together? Contact Our Experts.

Contact Us
Address: 288 Shande Road, Shanyang Town, Jinshan District, Shanghai, China TEL/WhatsApp:Mobile terminal