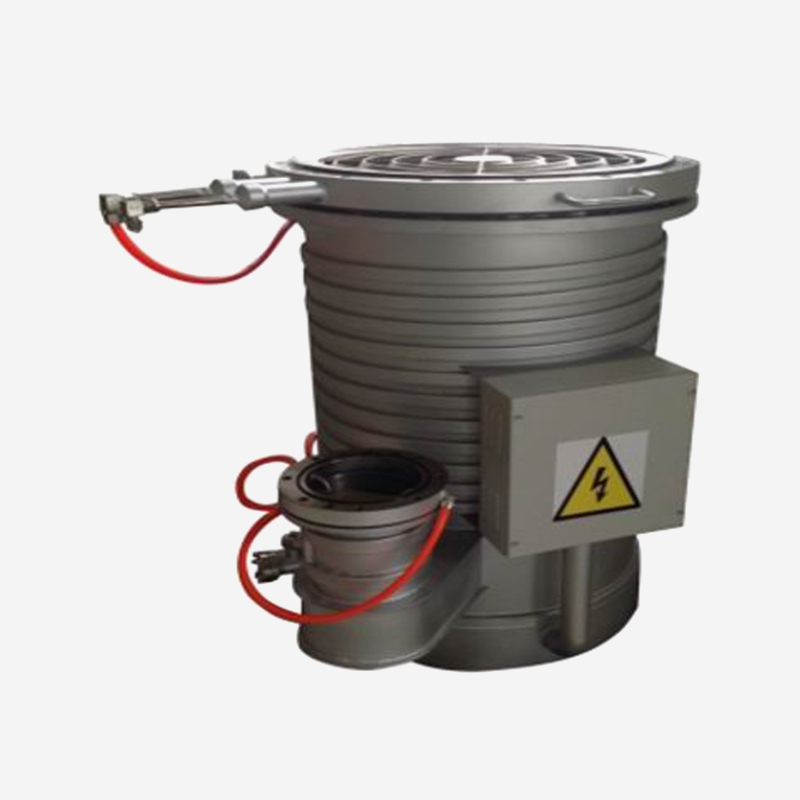

 English
 日本語
日本語
 عربى
عربى
 中文简体
中文简体


Aerospace Chambers
High-vacuum experimental chambers designed to simulate extreme space environments, featuring excepti...

Content
A medical device manufacturer in Minnesota faced a critical shortage of surgical instrument components. The parts required tolerances of ±5 microns on critical diameters, with complex internal geometries and a surface finish of Ra 0.4. Working with a precision machining partner, the engineering team mapped out a complete manufacturing process—from raw material inspection to final passivation—and delivered 5,000 parts in six weeks, all meeting specification. That outcome was not luck; it was the result of a disciplined, well-understood manufacturing workflow.
Precision machined parts are the building blocks of modern industry. From surgical instruments and aircraft landing gear to automotive engine components and semiconductor equipment, these parts enable the performance and reliability of countless products. But how are they actually made? This guide provides a complete, step-by-step overview of the precision machining process, covering everything from design and material selection to inspection and surface finishing. Whether you are new to manufacturing or a seasoned procurement professional, this resource will deepen your understanding of what it takes to produce high-quality, tight-tolerance components.
Every precision machined part begins as an idea, but that idea must be translated into a manufacturable design. This is where design for manufacturability comes into play. Engineers work closely with machinists to review the part geometry, identify potential challenges, and optimize the design for production. Features such as sharp internal corners, deep narrow slots, and thin walls can be difficult or expensive to machine, so they are often redesigned to be more manufacturing-friendly.
During this phase, the design team specifies the critical dimensions, tolerances, and surface finish requirements. They also select the material based on the part's functional requirements, operating environment, and cost constraints. A well-executed DFM review can reduce machining costs by 20 to 30 percent and prevent costly surprises during production. The output of this stage is a complete engineering drawing and a 3D solid model that serves as the master definition for the rest of the process.
Once the design is finalized, the next step is selecting the right material. The choice of material affects machinability, tool life, part strength, weight, and cost. Common materials for precision machining include aluminum alloys, stainless steels, titanium, brass, copper, and engineering plastics. For demanding applications, materials such as Inconel, Monel, and other superalloys are used.
Material procurement involves sourcing certified raw materials from approved suppliers. Each incoming batch is inspected to verify its chemical composition and mechanical properties, ensuring it meets the specifications required for the part. Traceability is critical, especially in regulated industries such as aerospace and medical devices, where material certification must be maintained throughout the entire supply chain.
Material selection by industry
Material selection varies significantly by industry, driven by strength requirements, corrosion resistance, and cost considerations.
With the material selected, the manufacturing process moves to CNC programming. This is where the digital model is translated into machine instructions that guide the cutting tools along precise paths to remove material and create the desired geometry. Skilled programmers use computer-aided manufacturing software to generate toolpaths, considering factors such as cutting speed, feed rate, depth of cut, and tool engagement.
Toolpath optimization is a critical step that balances machining time, tool life, and surface finish. Advanced CAM software can simulate the entire machining process, detecting potential collisions, verifying tool clearance, and predicting surface quality before any metal is cut. This virtual verification reduces the risk of costly errors and allows programmers to fine-tune the process for maximum efficiency.
Toolpath efficiency comparison
Efficiency represents material removal rate relative to theoretical maximum. Advanced toolpath strategies significantly improve productivity.
Before cutting begins, the workpiece must be securely held in the machine. Workholding is the process of clamping, fixturing, or otherwise securing the raw material so that it remains stable during machining. Proper workholding is essential for maintaining accuracy, preventing vibration, and ensuring operator safety. Common workholding methods include vises, chucks, collets, and custom-designed fixtures.
For complex parts, custom fixtures are often required to hold the part in a specific orientation, access difficult-to-reach features, and minimize deflection during cutting. Fixture design is a specialized skill that requires an understanding of machining forces, part geometry, and production volumes. A well-designed fixture reduces setup time, improves repeatability, and allows for consistent part-to-part quality.
With the program written and the fixture ready, the actual machining can begin. This is where the precision and reliability of the equipment truly matter.
The core of the precision manufacturing process is the machining operation itself. This involves using CNC mills, lathes, or other machine tools to remove material from the workpiece according to the programmed toolpaths. Machining operations are typically performed in stages, starting with roughing to remove the bulk of the material quickly, followed by semi-finishing and finishing passes to achieve the final dimensions and surface finish.
CNC milling is one of the most common processes, using rotating cutting tools to remove material from a stationary workpiece. CNC turning, on the other hand, rotates the workpiece while a stationary cutting tool removes material. Both processes can be performed on 3-axis, 4-axis, or 5-axis machines, with additional axes enabling more complex geometries and reducing the number of setups required. Throughout the machining process, coolant is applied to control temperature, lubricate the cutting interface, and flush away chips. Advanced precision machining systems integrate these processes with real-time monitoring to ensure consistent quality across every production run.
Typical machining time breakdown
Time distribution for a typical precision machining job. Setup and inspection account for a significant portion of the total cycle time.
Quality control is not an afterthought in precision machining—it is integrated into every step of the process. In-process inspection involves measuring parts at various stages of production to verify that dimensions are being held within tolerance. This can be done using hand tools such as micrometers and calipers, or more advanced instruments like coordinate measuring machines and optical comparators.
Statistical process control is often used to monitor trends and detect shifts in the process before parts go out of tolerance. By tracking key dimensions and calculating capability indices, manufacturers can ensure that the process is stable and capable of meeting the required specifications. If a deviation is detected, the process can be adjusted in real time to correct the issue, preventing scrap and rework.
After the part has been machined to its final dimensions, it often undergoes surface finishing and secondary operations to achieve the required appearance, corrosion resistance, or functional properties. Common finishing processes include anodizing, plating, painting, powder coating, and passivation. These treatments protect the part from environmental degradation and can also enhance its aesthetic appeal.
Secondary operations may include heat treatment to alter the material's mechanical properties, welding or assembly to combine multiple components, and non-destructive testing to verify the part's integrity. For parts that require extremely smooth surfaces, processes such as honing, lapping, or polishing may be employed.
Surface finishing processes
Secondary operations
Before the part is shipped to the customer, it must pass a comprehensive final inspection. This involves verifying all critical dimensions against the engineering drawing, checking surface finish, and confirming that any special requirements are met. For regulated industries, a first-article inspection report is often required, which documents every dimension and feature of the first production part.
Traceability is also a key component of final inspection. Material certifications, process records, and inspection results are compiled into a quality documentation package that accompanies the shipment. This package provides the customer with confidence that the part has been manufactured to the required standards and allows for complete traceability in case of any quality issues.
The final step in the precision machining process is packaging and logistics. Parts must be carefully packaged to prevent damage during transport, especially if they have delicate features or critical surfaces. Anti-corrosion treatments, desiccants, and cushioned packaging are often used to protect the parts during transit.
Logistics planning ensures that the parts are delivered to the customer on time and in the correct quantity. This may involve coordination with freight forwarders, customs brokers, and warehouse teams to ensure that the supply chain runs smoothly.
| Stage | Key activities | Typical duration |
| Design and DFM | Design review, material selection | 1-3 weeks |
| Programming and setup | CAM programming, fixture design | 1-5 days |
| Machining | Roughing, finishing operations | Varies by part |
| Inspection | In-process and final inspection | 1-3 hours |
| Finishing | Anodizing, plating, heat treatment | 1-5 days |
| Packaging and shipping | Protective packaging, logistics | 1-3 days |
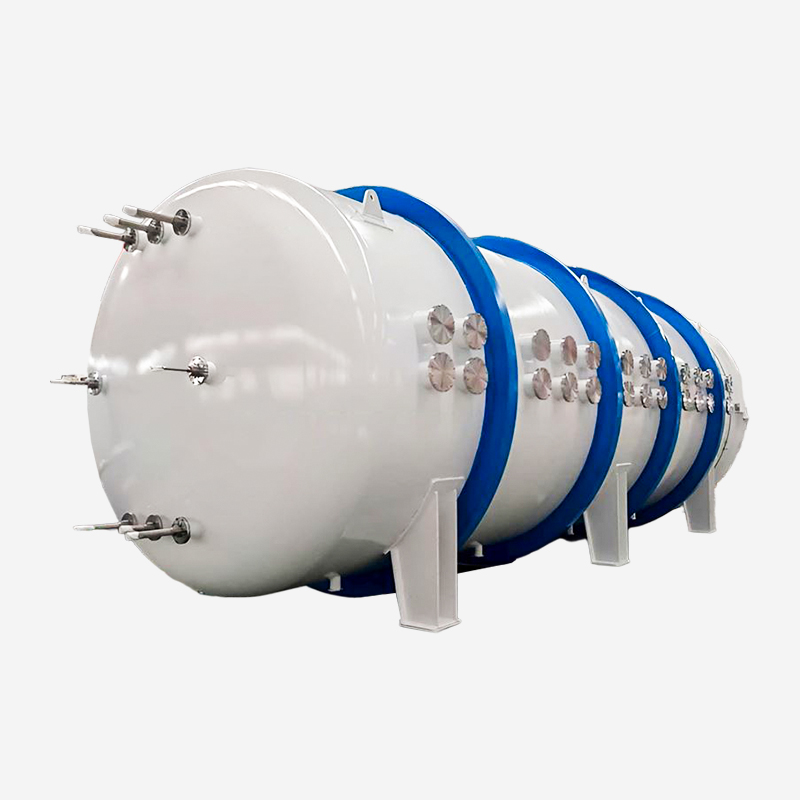
High-vacuum experimental chambers designed to simulate extreme space environments, featuring excepti...
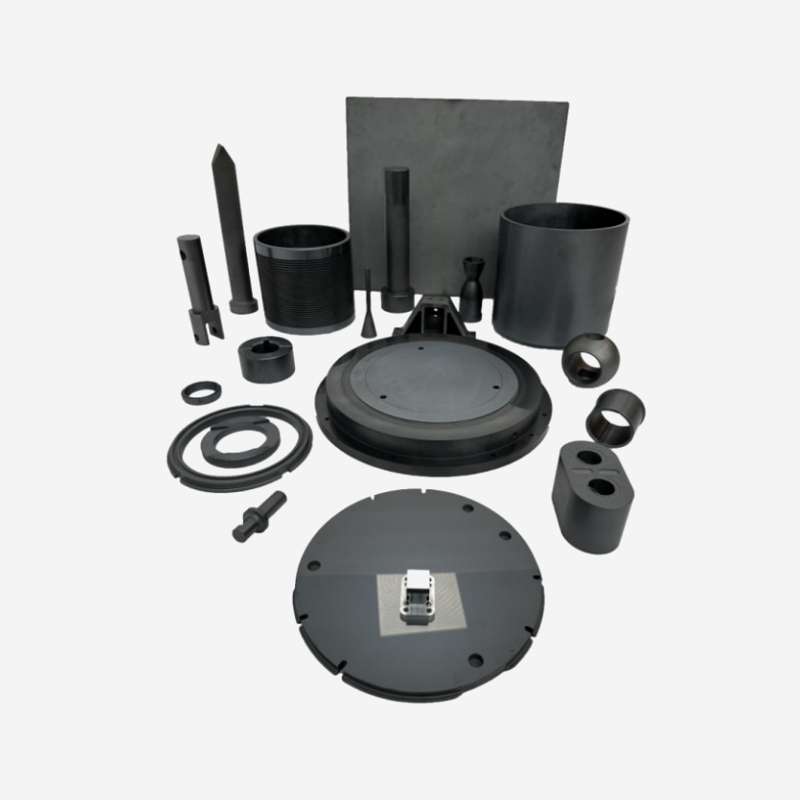
The key to determining the properties of silicon carbide materials lies in their microstructure. The...
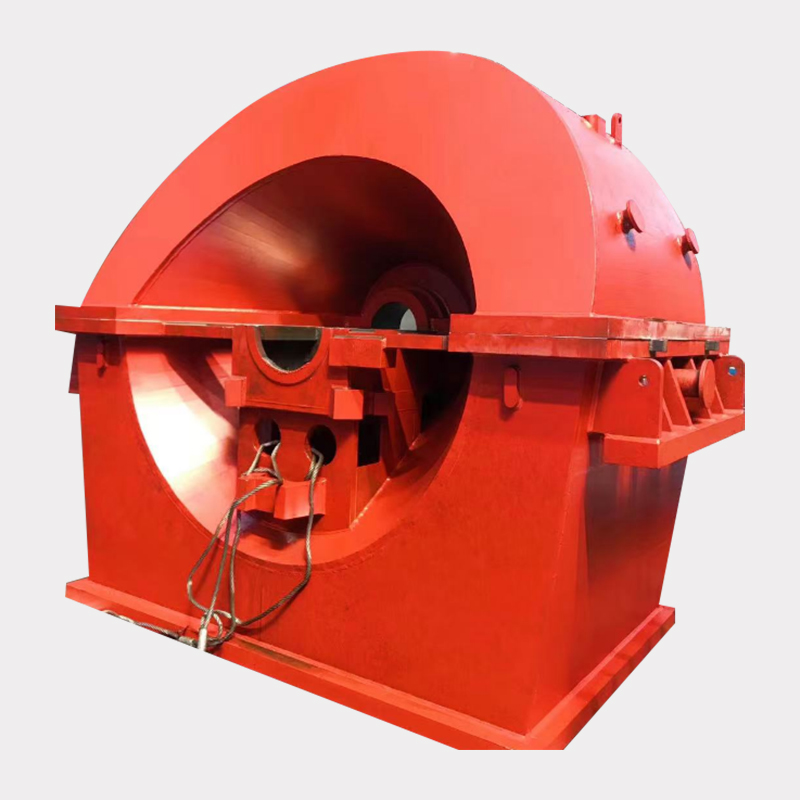
Total weight of the cylinder: 16072Kg Length: 4210mm*Width: 4340mm*Height: 3130mm
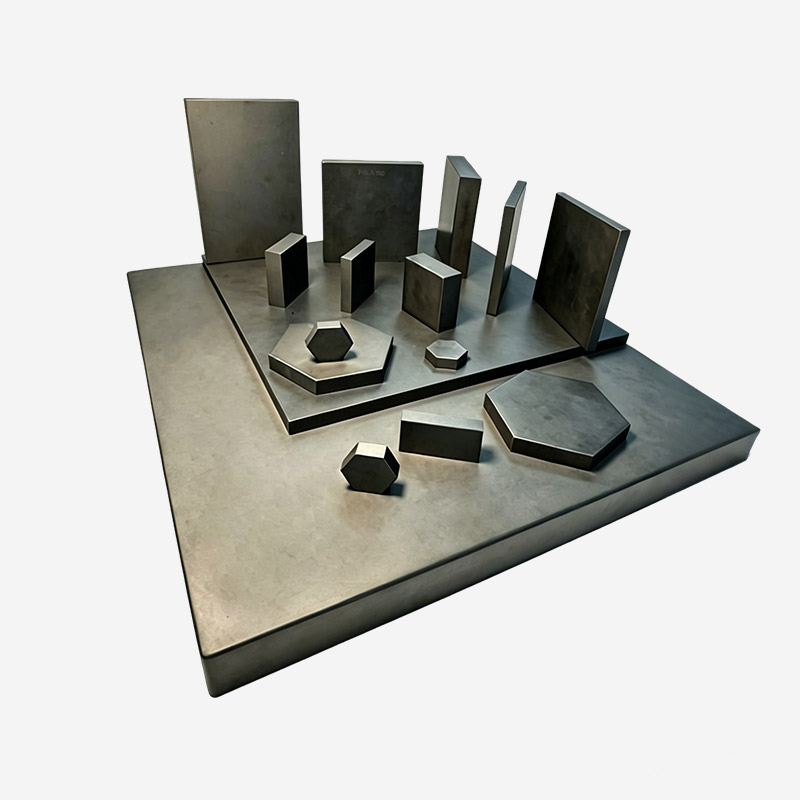
Silicon carbide material possesses outstanding properties that are particularly suitable for making ...
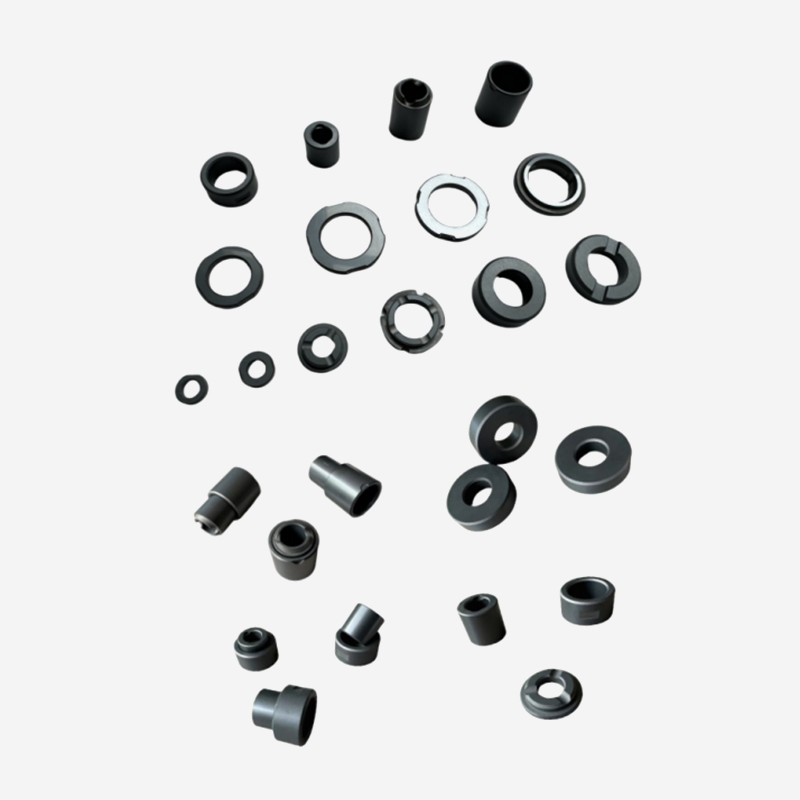
High-performance silicon carbide ceramics feature extremely high wear resistance and friction resist...
Ready to Innovate Together? Contact Our Experts.

Contact Us
Address: 288 Shande Road, Shanyang Town, Jinshan District, Shanghai, China TEL/WhatsApp:Mobile terminal