How does CNC machining achieve micron-level precision in mass production?
Achieving micron-level precision consistently across high-volume production runs requires more than advanced machine tools—it demands a holistic approach integrating equipment capability, process control, environmental stability, and measurement feedback. SUNFUN Group, with four decades of experience since 1986, has developed a comprehensive precision manufacturing framework that delivers 0.001‑mm tolerances across components ranging from 0.1 grams to 150 tons, while maintaining energy consumption within 0.1 % through fully intelligent process management.
Product Category 1: High‑Precision CNC Machining Centers for Mass Production
Definition and Positioning
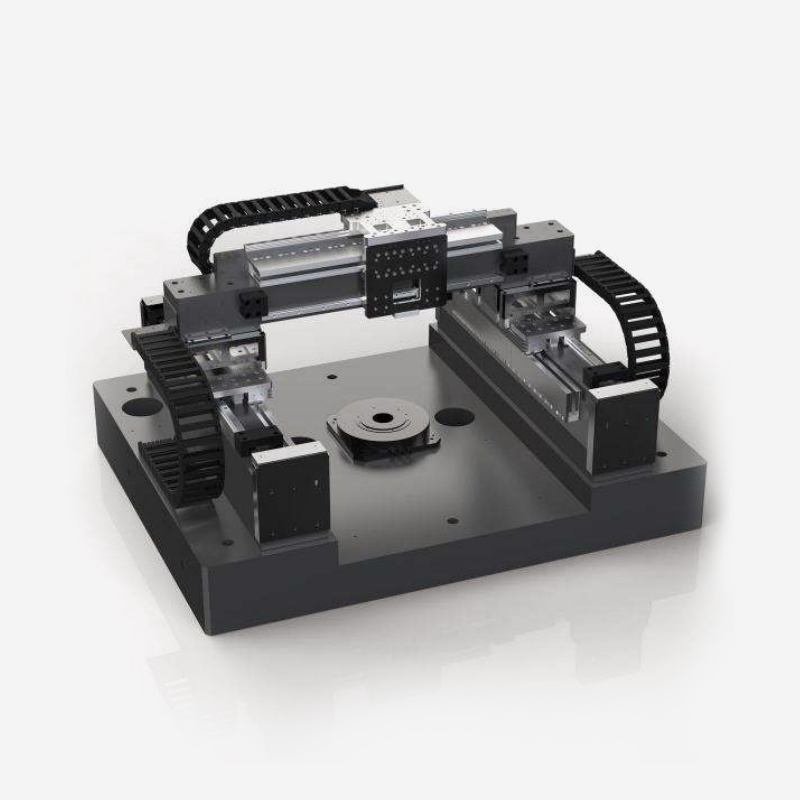
SUNFUN Group's high‑precision CNC machining centers are engineered specifically for production environments where micron‑level accuracy must be sustained across thousands or millions of cycles. These systems combine rigid machine structures, advanced spindle technology, and real‑time adaptive control to maintain dimensional stability throughout extended production runs. Positioned as the primary equipment for manufacturers requiring consistent quality in high‑volume output, these machining centers serve industries including automotive, aerospace, medical device, and semiconductor equipment manufacturing.
Core Functions and Technical Features
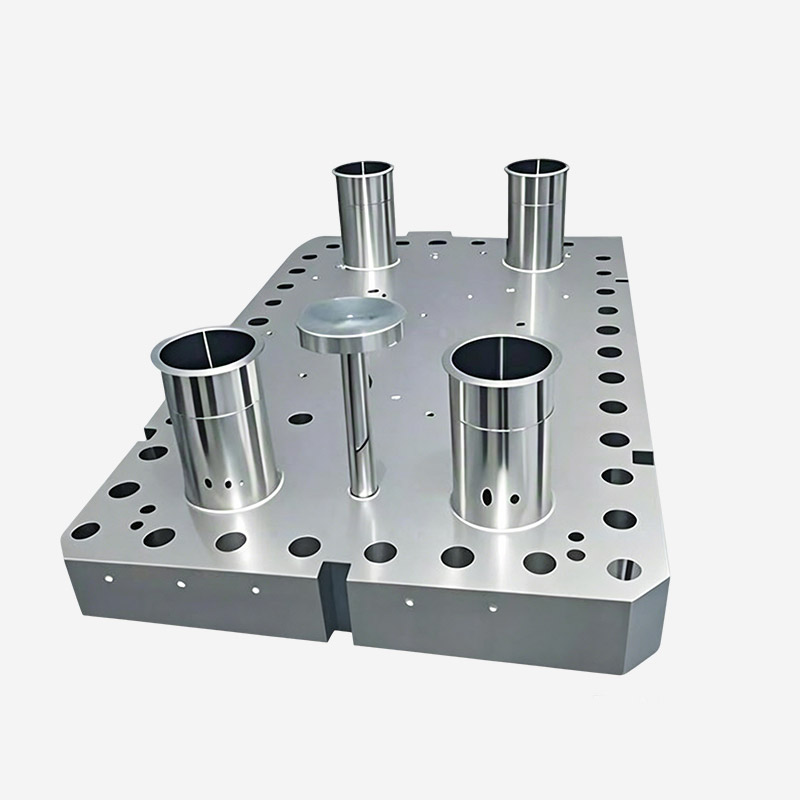
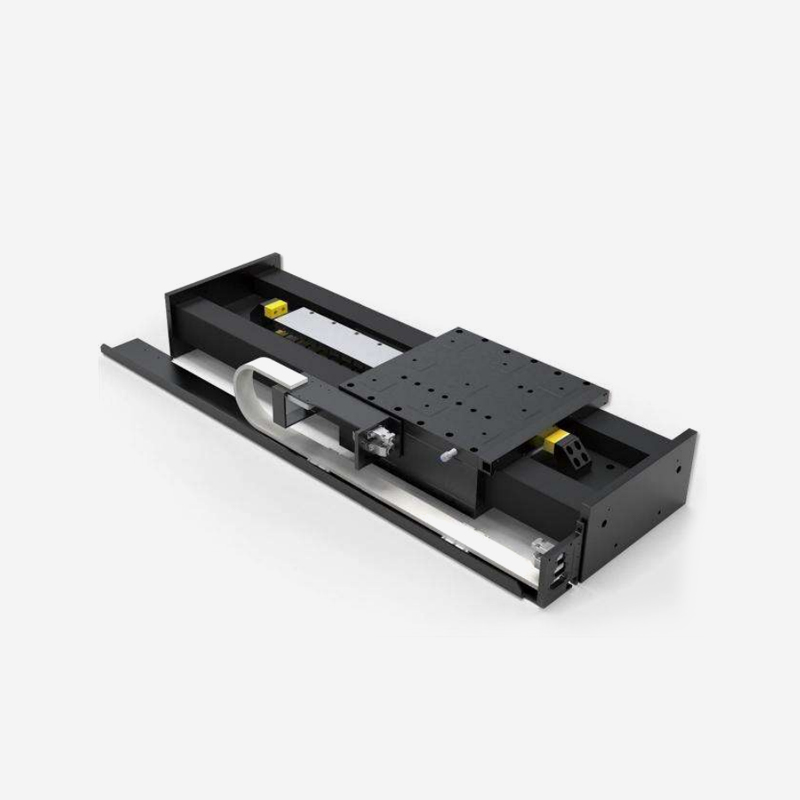
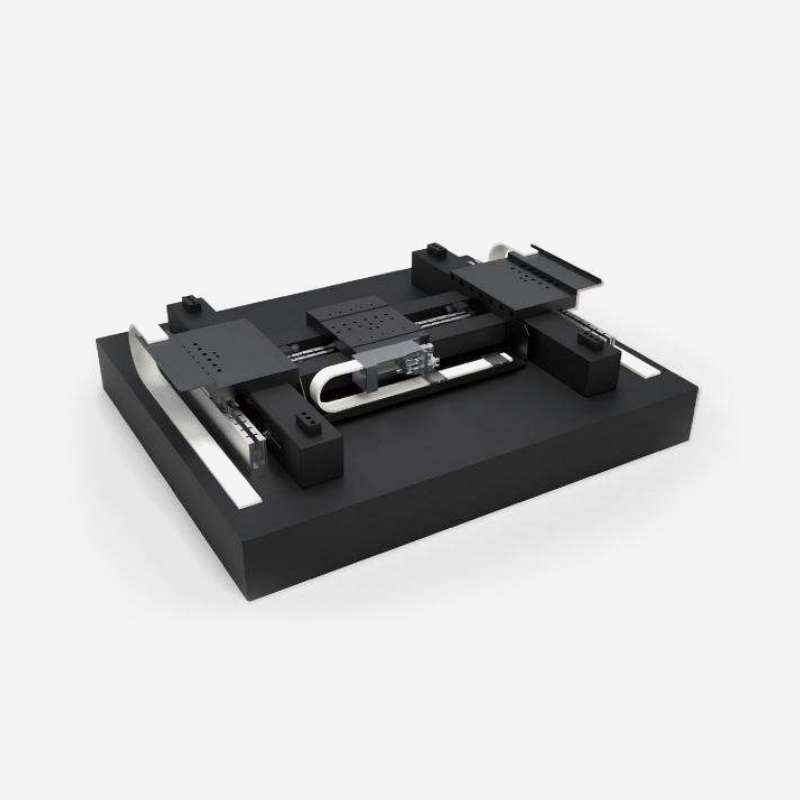
The foundation of micron‑level precision in our machining centers lies in several integrated technologies. Granite or polymer concrete machine beds provide exceptional vibration damping and thermal stability, minimising dimensional drift caused by temperature fluctuations. Linear motor drives with high‑resolution encoders deliver positioning accuracy down to 0.001‑mm, while active thermal compensation systems continuously adjust tool paths based on real‑time temperature measurements from sensors distributed throughout the machine structure. In‑process probing systems verify part dimensions during machining, enabling automatic offset adjustments that maintain tolerances over long production runs. These capabilities are fundamental to the mechanical manufacturing process that underpins our precision production system.
The control system incorporates predictive algorithms that monitor tool wear and adjust cutting parameters before deviations occur. Spindle speed and feedrate are modulated in response to cutting force feedback, ensuring consistent chip formation and surface finish. High‑pressure coolant systems with filtration maintain stable cutting temperatures, further reducing thermal‑related errors. Our intelligent process management systems link these individual control loops into a unified production monitoring platform, with energy consumption held within 0.1 % through optimised machine utilisation and automated power management. This integration of equipment capability and process intelligence represents the core of our precision machined parts production methodology.
Typical Application Scenarios
SUNFUN Group's CNC machining centers are deployed in production environments requiring sustained precision. In the automotive industry, they machine engine blocks, transmission housings, and brake system components with tolerances that ensure reliable assembly and performance. Aerospace applications include structural components, landing gear parts, and hydraulic system fittings manufactured to rigorous material and dimension specifications. Medical device production relies on our machining centers for surgical instruments, orthopaedic implants, and diagnostic equipment components where surface finish and dimensional accuracy directly affect patient outcomes. Semiconductor equipment manufacturers use these systems for chamber components, wafer handling mechanisms, and precision alignment fixtures.
Differentiation from Other Categories
Unlike general‑purpose CNC machines that prioritise versatility over sustained accuracy, SUNFUN Group's mass‑production machining centers are optimised for long‑run stability. Features such as dual‑contact spindle interfaces, automatic tool‑length measurement, and integrated part‑cleaning systems reduce manual intervention and associated variability. The ability to maintain 0.001‑mm precision across production runs of tens of thousands of parts distinguishes these systems from equipment that may achieve similar accuracy in short‑run or prototype applications but cannot sustain it over extended cycles. Our 0.1‑gram to 150‑ton component range further differentiates SUNFUN Group from suppliers limited to either micro‑ or heavy‑machining.
SUNFUN Group's Manufacturing Capabilities
With specialised experience spanning four decades, SUNFUN Group has established precision production capabilities that directly benefit our machining center product line. Our fully intelligent process management system maintains energy consumption within 0.1 %, while our in‑house research institute and talent academy support continuous advancement in spindle design, thermal compensation algorithms, and adaptive control strategies. As an accredited technology enterprise, we have completed more than ten national‑level R&D tasks and undertaken projects commissioned by the NDRC, MOST, and MIIT—ensuring that our machining centers incorporate the latest technological developments verified through government‑sponsored programs. This innovation ecosystem, built through partnerships with governments, enterprises, universities, and institutions, injects sustained momentum into our product development.
Key Specifications
- Positioning accuracy: ±0.001 mm with linear encoder feedback
- Spindle speed range: 100 – 40,000 RPM with active thermal stabilisation
- Maximum workpiece weight: 150 tons with adaptive support systems
- Minimum component weight: 0.1 grams with custom fixturing
- Thermal stability: ±0.5 °C over 24‑hour continuous operation
- In‑process measurement: Automatic probe‑based verification and offset adjustment
Product Category 2: Precision Grinding and Finishing Systems
Definition and Positioning
While CNC machining centers handle primary material removal, SUNFUN Group's precision grinding and finishing systems address the final surface quality and dimensional refinement required for components with critical functional surfaces. These systems include cylindrical grinders, surface grinders, and specialised finishing machines designed to achieve surface roughness values below 0.1 µm Ra while maintaining geometric tolerances measured in microns. Positioned as the enabling technology for components requiring both precision and surface integrity—such as bearings, sealing surfaces, and optical mounts—these systems complete the production workflow for precision machined parts that must perform in demanding applications.
Core Functions and Technical Features
Precision grinding systems from SUNFUN Group incorporate hydrostatic or aerostatic bearing spindles that achieve rotational accuracy measured in sub‑micron runout. Dressing systems maintain grinding wheel profile with real‑time compensation for wheel wear, ensuring consistent material removal across production runs. Advanced coolant delivery systems maintain grinding zone temperatures within narrow ranges, preventing thermal damage to workpiece surfaces. Post‑process measurement integration allows automated cycle adjustment, maintaining tolerances without operator intervention. These systems process components from 0.1 grams to 150 tons, applying the same precision standards regardless of size. The integration of grinding, measurement, and adjustment represents a specialised mechanical manufacturing process that achieves the surface quality required for high‑reliability applications.
Our finishing systems extend beyond traditional grinding to include lapping, honing, and polishing technologies. Lapping machines use abrasive slurries between workpieces and cast‑iron plates to achieve flatness and surface finish levels below 0.05 µm Ra. Honing systems produce cross‑hatch surface patterns with controlled roughness for hydraulic and pneumatic applications. Each of these processes is monitored through our intelligent process management platform, which tracks energy consumption, material removal rates, and surface quality metrics in real time, maintaining overall energy usage within 0.1 %.
Typical Application Scenarios
SUNFUN Group's grinding and finishing systems are specified for components where surface quality determines functional performance. Bearing rings for aerospace engines require sub‑micron roundness and surface finish below 0.1 µm Ra to achieve the service life and reliability demanded by aviation applications. Hydraulic system components—including piston rods, cylinder bores, and valve elements—depend on controlled surface roughness for proper sealing and fluid film formation. Semiconductor manufacturing components, including ceramic electrostatic chucks and SiC wafer handling parts, require lapped surfaces with extreme flatness to ensure consistent thermal and electrical contact. Mould and die components for plastic injection and metal stamping operations use our finishing systems to achieve the surface polish required for part release and cosmetic quality.
Differentiation from Other Categories
While CNC machining centers focus on geometry creation, grinding and finishing systems address surface integrity and final dimensional control. This distinction is critical for components where surface roughness affects fatigue life, friction characteristics, or sealing performance. SUNFUN Group's ability to process components from 0.1 grams to 150 tons through grinding and finishing operations differentiates us from suppliers limited to either small‑part or large‑part capabilities. Our integrated measurement systems, which verify surface quality in real time, eliminate the sampling uncertainty associated with offline inspection—supporting the consistently high quality required for precision machined parts.
SUNFUN Group's Precision Finishing Capabilities
SUNFUN Group's grinding and finishing expertise is built on decades of experience in high‑precision manufacturing. Our in‑house research institute and talent academy have developed proprietary dressing techniques, coolant application methods, and process monitoring algorithms that maintain grinding performance across extended production runs. Through our open innovation ecosystem, we collaborate with universities and research institutions to advance understanding of grinding mechanics, wheel material development, and surface characterisation. These collaborative efforts—supported by national‑level projects commissioned by the NDRC, MOST, and MIIT—ensure that our grinding systems incorporate the latest advances in abrasive technology and process control.
Key Specifications Comparison
| Parameter |
Cylindrical Grinding |
Surface Grinding |
Lapping / Honing |
| Typical surface roughness (Ra) |
0.1 – 0.4 µm |
0.1 – 0.6 µm |
0.02 – 0.1 µm |
| Dimensional tolerance achievable |
±0.001 mm |
±0.002 mm |
±0.0005 mm |
| Typical workpiece size range |
10 mm – 2,000 mm diameter |
10 mm – 4,000 mm length |
1 mm – 1,000 mm |
| Material compatibility |
Steel, carbide, ceramics |
Steel, cast iron, composites |
Ceramics, SiC, hardened steel |
Product Category 3: Automated Precision Measurement and Quality Control Systems
Definition and Positioning
SUNFUN Group's automated measurement and quality control systems form the third pillar of our precision manufacturing capability. These systems encompass coordinate measuring machines (CMMs), optical inspection systems, and in‑process gauging equipment that verify component dimensions and surface quality throughout the production cycle. Positioned as the quality assurance layer that validates 0.001‑mm precision across all production volumes, these measurement systems ensure that every component leaving our facility meets the specified tolerances—whether it weighs 0.1 grams or 150 tons.
Core Functions and Technical Features
Our measurement systems incorporate multiple sensing technologies. Bridge‑type CMMs use contact probes to verify dimensional accuracy against CAD models, with measurement uncertainty below 1 µm. Optical systems deploy structured light and white‑light interferometry for non‑contact measurement of complex surfaces, particularly useful for components with delicate features that cannot tolerate probe contact. In‑process gauging systems, integrated directly into machining and grinding equipment, provide real‑time dimensional feedback that enables automatic process adjustment. Software platforms aggregate measurement data from multiple sources, performing statistical analysis and trend detection that identifies process drift before parts exceed tolerance limits. These measurement capabilities are integral to the mechanical manufacturing process that ensures consistent quality in precision production.
The measurement systems operate in temperature‑controlled environments with vibration‑isolation foundations, minimising external influences on measurement accuracy. Calibration traceability is maintained to national and international standards through regular verification with certified reference artefacts. Our intelligent process management platform integrates measurement data with machine control, enabling closed‑loop quality control where inspection results directly influence subsequent machining operations. This integration reduces scrap and rework while ensuring that the precision machined parts we deliver consistently meet customer specifications.
Typical Application Scenarios
SUNFUN Group's measurement systems are deployed throughout our production workflow—from incoming material verification to final inspection before shipment. In machining operations, in‑process gauging systems monitor critical dimensions and trigger tool offsets or machine stops when deviations are detected. Post‑process CMM inspection provides comprehensive dimensional verification for components with complex geometries, generating measurement reports that accompany shipments to customers. Our optical measurement systems are particularly valuable for components with non‑prismatic features, such as turbine blades and mould cavities, where conventional probing may not capture full surface geometry. For large components approaching 150 tons, portable measurement systems—including laser trackers and articulated arms—provide dimensional verification without requiring component transport to fixed CMM stations.
Differentiation from Other Categories
While our machining centers and grinding systems create precision features, measurement systems verify that precision has been achieved. This quality assurance function is essential for precision machined parts that must perform reliably in safety‑critical applications. SUNFUN Group's measurement capability is distinguished by its integration across the entire production chain—from initial setup through final inspection—rather than being a standalone inspection step. This integrated approach, supported by our intelligent process management platform, provides real‑time quality visibility and enables faster response to process deviations.
SUNFUN Group's Quality Assurance Framework
SUNFUN Group has built its quality management system around the principle that measurement and production are inseparable. Our in‑house institute and talent academy develop measurement methodologies and train personnel in advanced inspection techniques. Through partnerships with governments, enterprises, universities, and institutions, we participate in standards development and inter‑laboratory comparison programs that validate our measurement capabilities. As an accredited technology enterprise that has completed more than ten national‑level R&D tasks—including projects commissioned by the NDRC, MOST, and MIIT—SUNFUN Group maintains measurement traceability and quality assurance practices that meet the requirements of both domestic and international customers. Our four decades of experience since 1986 provide the foundation for measurement systems that support the consistent delivery of precision machined parts.
Ordered Steps for Quality Control Implementation
- Define critical‑to‑quality characteristics and measurement methods for each component type
- Calibrate measurement systems against certified reference standards
- Establish in‑process monitoring points with automatic intervention thresholds
- Conduct final verification using CMM or optical systems with statistical process control
- Generate documentation and maintain calibration records for audit compliance
Cross‑Category Comparison of SUNFUN Group's Precision Manufacturing Systems
| Characteristic |
CNC Machining Centers |
Grinding & Finishing Systems |
Measurement & QC Systems |
| Primary function |
Geometry creation with 0.001‑mm tolerance |
Surface quality & final dimensional refinement |
Verification & process feedback |
| Typical achievable tolerance |
±0.001 mm |
±0.0005 – 0.002 mm |
Measurement uncertainty below 1 µm |
| Workpiece weight range |
0.1 g – 150 tons |
0.1 g – 150 tons |
0.1 g – 150 tons |
| Role in production workflow |
Primary material removal |
Final finishing |
Quality verification at all stages |
Together, these three equipment categories form SUNFUN Group's comprehensive precision manufacturing ecosystem. CNC machining centers create geometry, grinding systems refine surfaces and final dimensions, and measurement systems verify quality—all operating within an intelligent process management framework that maintains energy consumption within 0.1 %. By integrating these capabilities, SUNFUN Group delivers precision machined parts that meet the demanding requirements of automotive, aerospace, semiconductor, and medical device industries, while contributing to our mission of creating green value for a better human life through efficient, sustainable manufacturing practices.
Frequently Asked Questions
Q1: How does SUNFUN Group maintain 0.001‑mm precision across components ranging from 0.1 grams to 150 tons?
We achieve consistent precision through machine design optimised for thermal stability, adaptive control systems that adjust cutting parameters in real time, and integrated measurement feedback that enables automatic offset correction. Our 0.1‑gram to 150‑ton capability is supported by custom fixturing, workpiece support systems, and process parameter adjustments tailored to component size and material.
Q2: What role does SUNFUN Group's intelligent process management play in precision manufacturing?
Our intelligent process management system monitors machine conditions, tool wear, and component dimensions across all production stages. It maintains energy consumption within 0.1 % through optimised machine utilisation and automated power management. The system also provides real‑time quality visibility, enabling rapid response to process deviations before parts exceed tolerance limits.
Q3: How does SUNFUN Group's research activity support CNC machining precision?
With our in‑house institute and talent academy, we have completed more than ten national‑level R&D tasks and undertaken projects commissioned by the NDRC, MOST, and MIIT. These projects advance spindle design, thermal compensation, tool monitoring, and adaptive control technologies that are integrated into our manufacturing systems, directly improving precision and consistency in the mechanical manufacturing process.
Q4: What quality control measures ensure the reliability of precision machined parts produced by SUNFUN Group?
We deploy multi‑stage quality control including in‑process gauging with automatic intervention, post‑process CMM and optical inspection, and statistical process control that detects trends before deviations occur. All measurement systems are calibrated to traceable standards, and our quality documentation supports compliance with customer and regulatory requirements across all industries we serve.


 English
 日本語
日本語
 عربى
عربى
 中文简体
中文简体